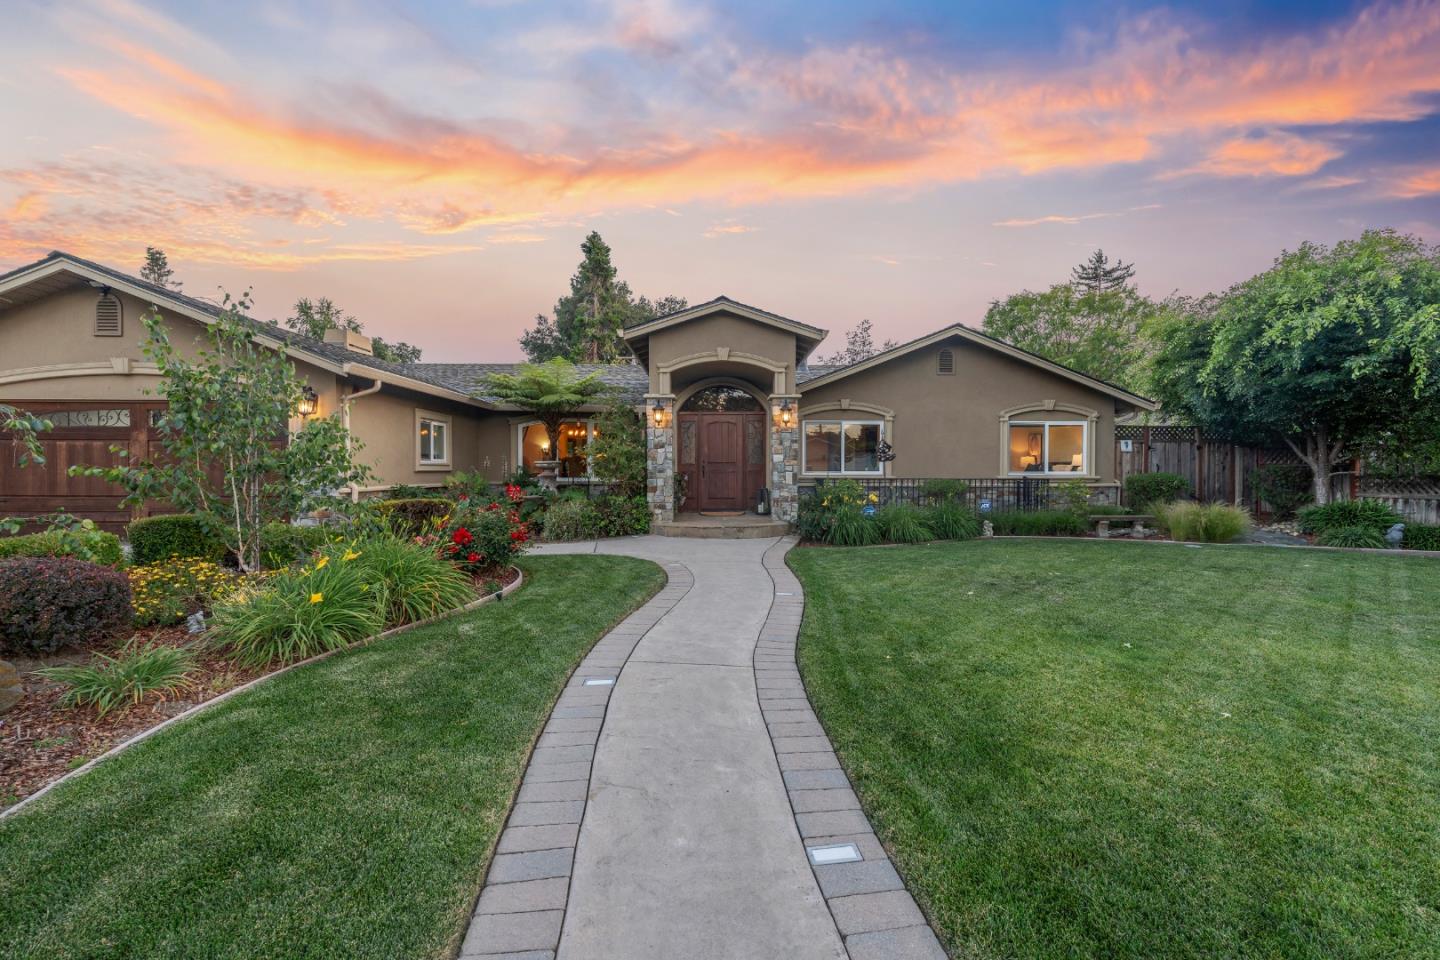
19094 Saratoga Glen Place
Listed by KW Bay Area Estates Saratoga, Tom Yore, Theresa Van Zant Listing Contact: 408-691-6024
Sold

19094 Saratoga Glen Place

19094 Saratoga Glen Place, SARATOGA, CA 95070

$4,760,000
19094 Saratoga Glen Place offers spacious living, custom craftsmanship, and exceptional indoor-outdoor amenities in the highly desirable Saratoga Woods neighborhood. This expansive residence features 6 bedrooms, 5 bathrooms across two levels, 3 bedrooms and 3 bathrooms on the main level, 3 additional bedrooms and 2 bathrooms on the lower level. The chefs kitchen was designed for both everyday living and entertaining, featuring a 6-burner Wolf range with griddle, multiple ovens, warming drawer, convection microwave, Liebherr refrigerator, specialty dishwasher for wine glasses, stone tile backsplash, maple breakfast area, and custom alder detailing throughout. The living room showcases alder-wrapped beams, skylights, a stone fireplace with a custom alder mantle, and built-in cabinetry, creating a warm and inviting space. The lower level offers additional bedrooms, recreation areas, custom stonework, a built-in bar, wine cellar, and pool table space. Designed for year-round enjoyment, the resort-style backyard features travertine hardscape, swimming pool, hot tub, covered pergola, outdoor fireplace, water features, and a fully equipped outdoor kitchen. Additional highlights include owned solar with Tesla battery backup, EV charger, and Saratoga Woods amenities.

6
beds

5
baths

3,889 Sq.Ft. LIVING AREA

Melanie Kemp

Melanie Kemp

Features & Amenities

Interior

  • total bedrooms6
  • Total bathrooms5
  • full bathrooms5
  • Laundry room Laundry Room, Inside
  • Flooring Carpet, Wood, Stone
  • Fireplace Insert, Living Room
  • APPLIANCES Disposal, Dishwasher, Exhaust Fan, Microwave, Refrigerator, Warming Drawer, Wine Refrigerator, Range Hood, Built-In Range
  • other interior Features Wet Bar, Pantry, Master Downstairs, Walk-In Closet(s), High Ceilings, Beamed Ceilings, Double Vanity, Kitchen Island

Area & Lot

  • Status Sold
  • Living Area3,889 Sq.Ft.
  • Total Area3,889 Sq.Ft.
  • MLS® IDML82047404
  • TypeResidential
  • YEAR BUILT1956
  • NeighborhoodSaratoga
  • School DistrictCampbell Union High

Exterior

  • STORIES2
  • Garage Space2.0
  • water SourcePublic
  • PoolIn Ground
  • roofComposition
  • lot featuresBack Yard
  • parkingAttached
  • HEAT TYPEFireplace Insert, Forced Air, Central
  • AIR CONDITIONINGCentral Air
  • sewerPublic Sewer
  • security FeaturesSecurity System
  • other exterior FeaturesGray Water System, Storage

Financial

  • Sales Price$4,760,000
  • Zoning SA

Saratoga

This residential community enjoys a favorable commute to vibrant employment centers in Sunnyvale, San Jose, Cupertino, and Santa Clara.

Explore

Work With Melanie

Melanie’s service has always gone hand in hand with her extensive market knowledge, tech-savvy digital marketing, professional quality marketing materials, and professional design and staging resources. Contact her today!

Follow Me on Instagram