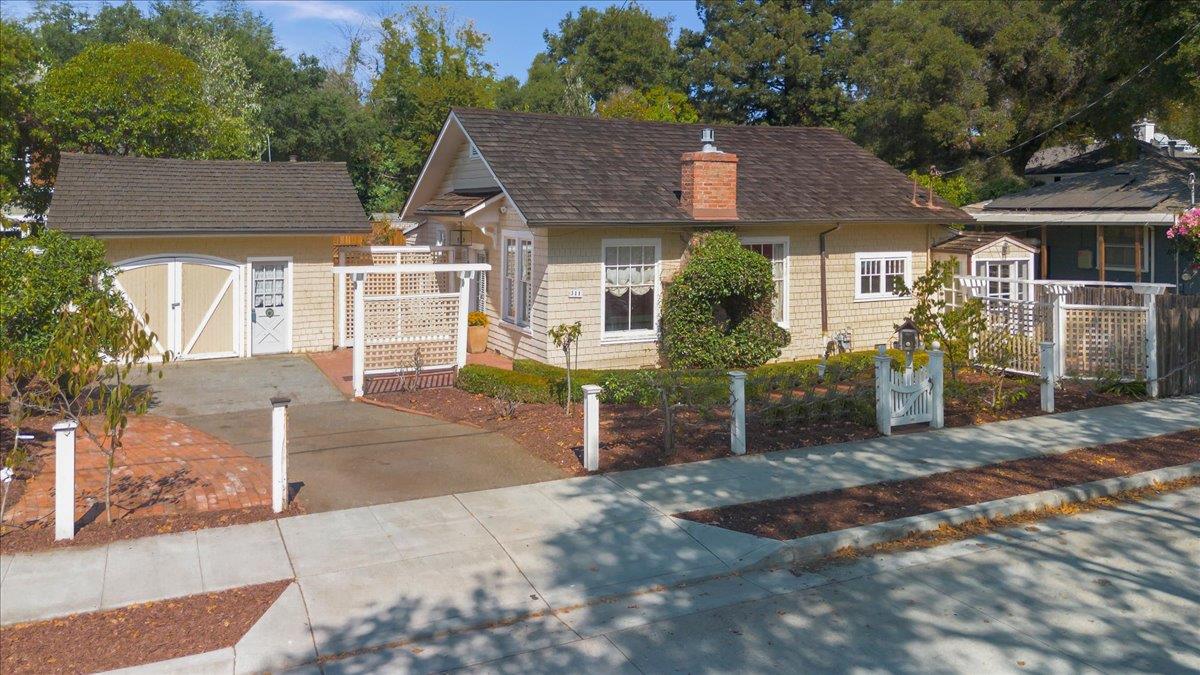

Single-story shingle-sided home with a brick chimney, detached garage, and white garden gates.
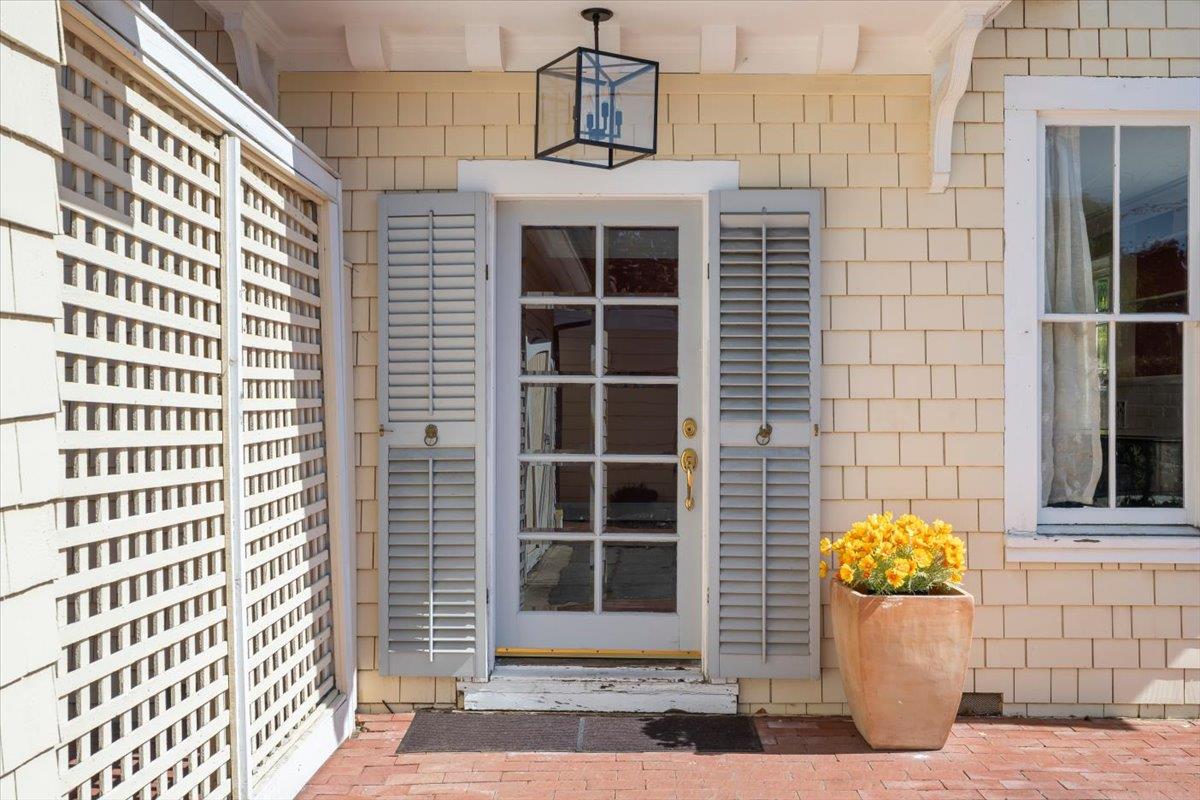
Front entrance with a glass-paneled door, white shutters, lattice screen, and potted yellow flowers.
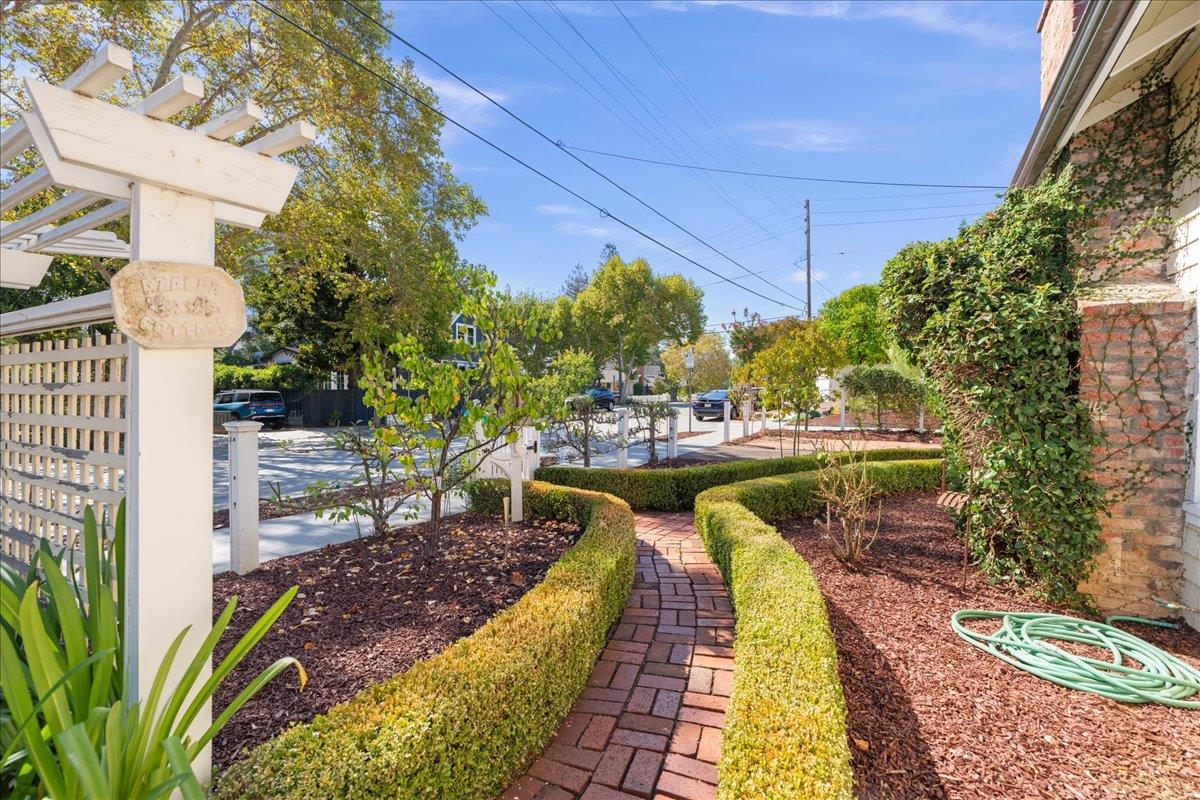
Landscaped front entry with a brick path, clipped hedges, and white pergola.
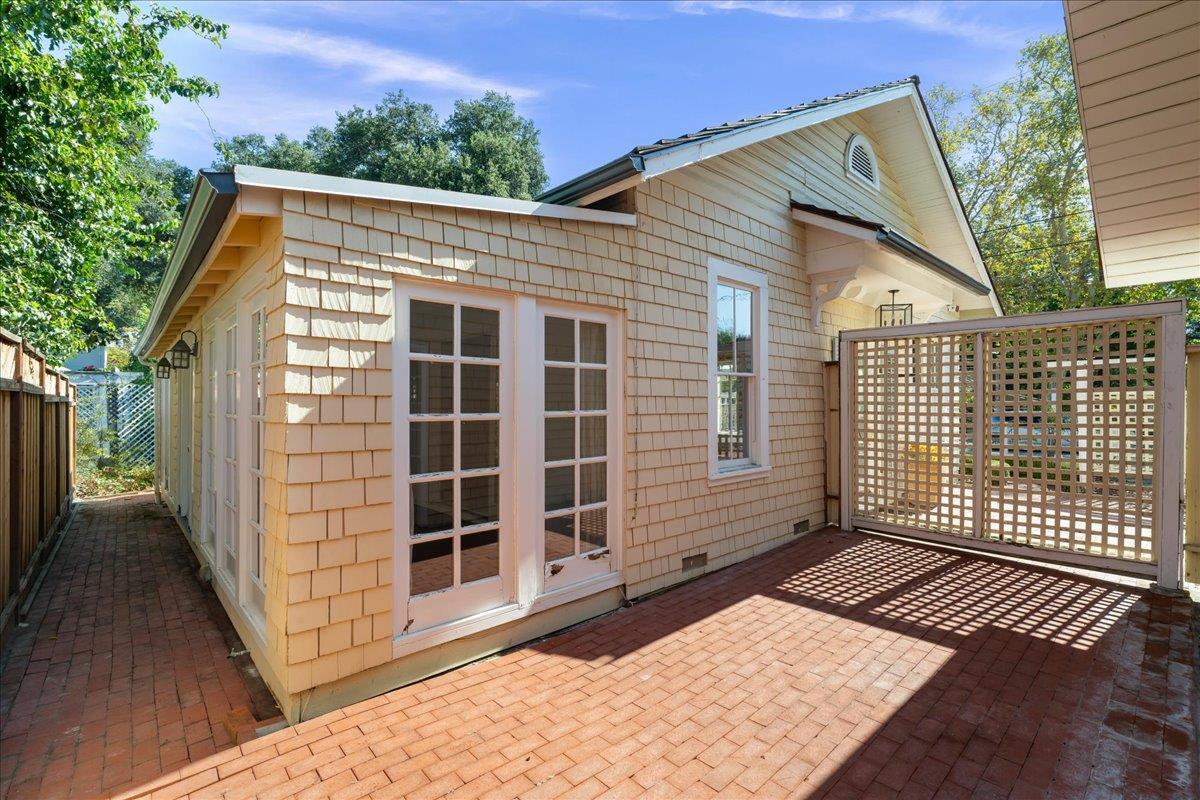
Home’s rear exterior with French doors, a brick patio, and a lattice privacy screen.
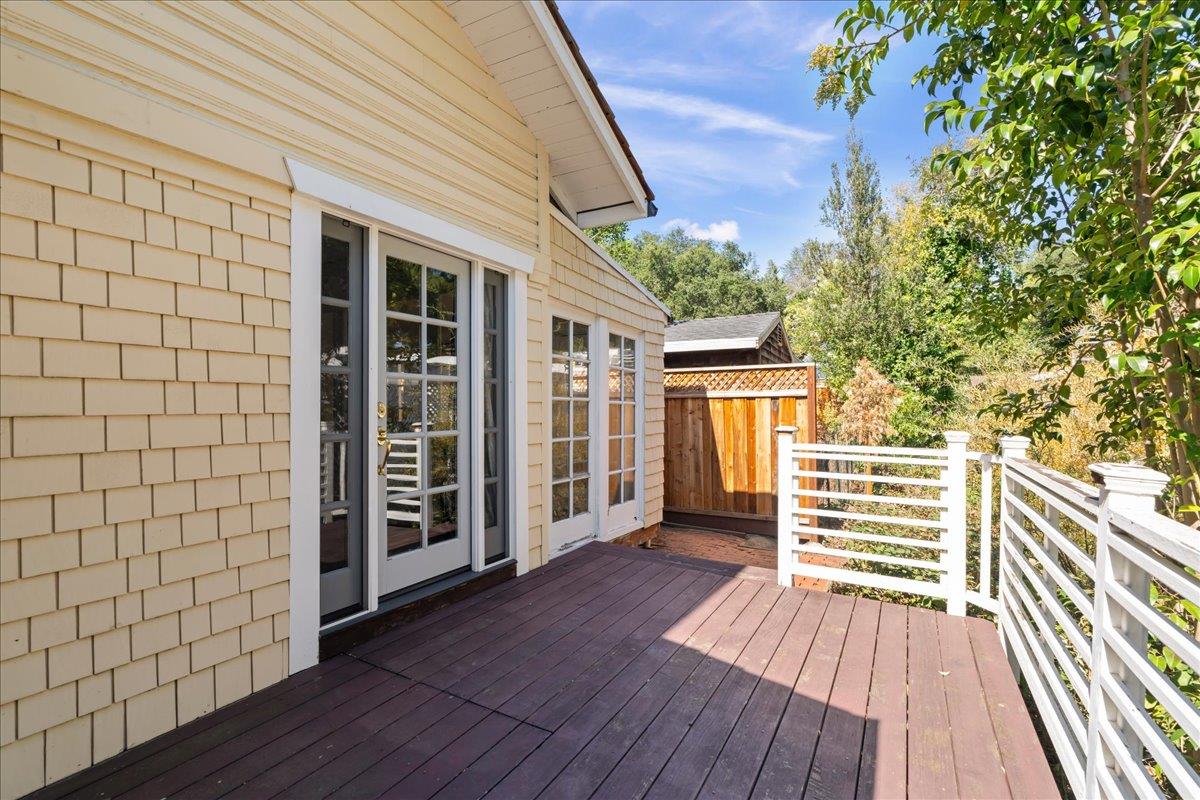
Raised wooden deck beside a cream shingle-sided house, with white railings and glass doors.
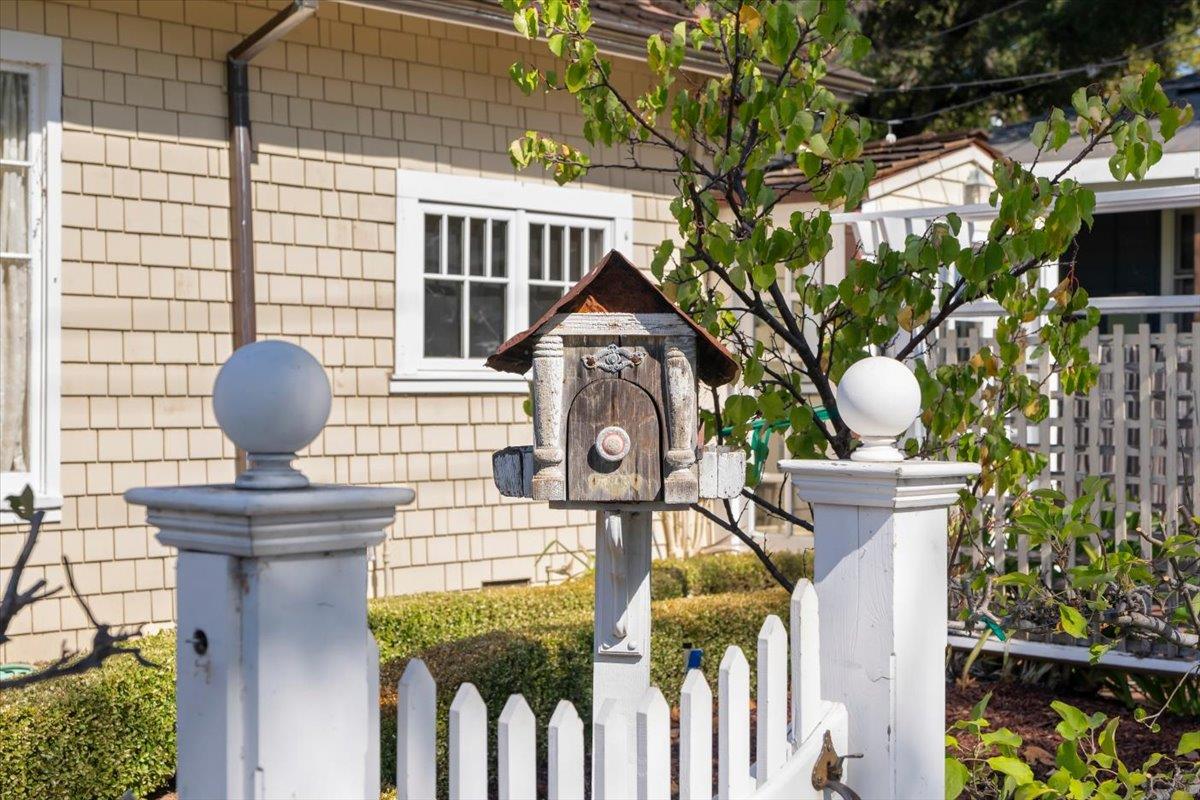
Wooden mailbox stands between white fence posts in front of a shingled home.
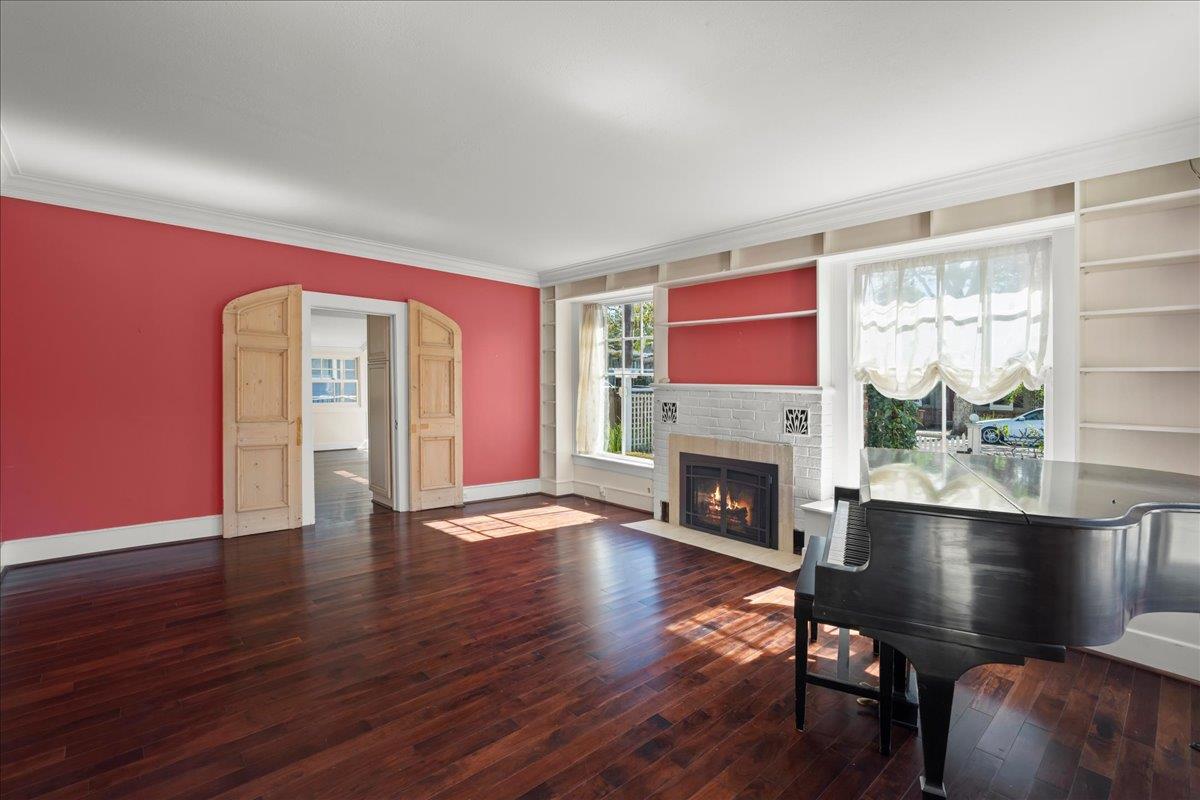
Living room with a grand piano, red walls, built-in shelves, and a white brick fireplace.
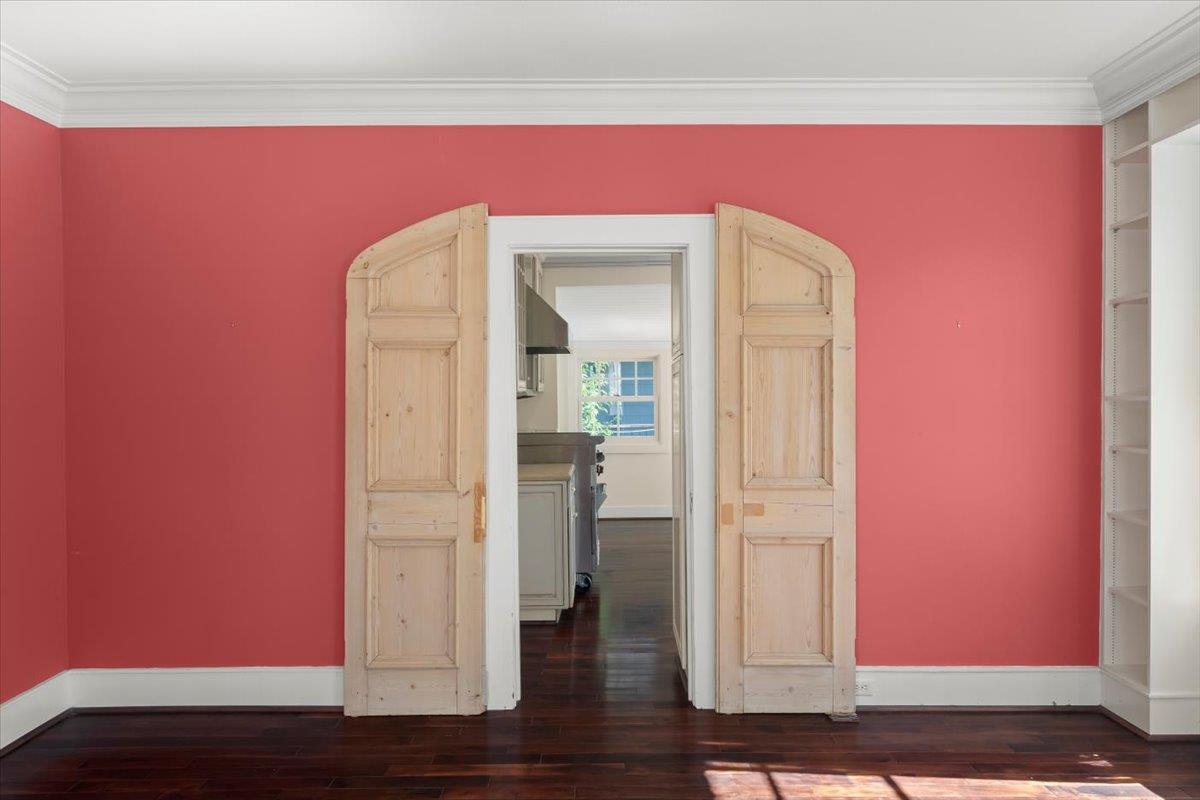
Empty coral-red room with dark hardwood floors and open wooden double doors leading to a kitchen.
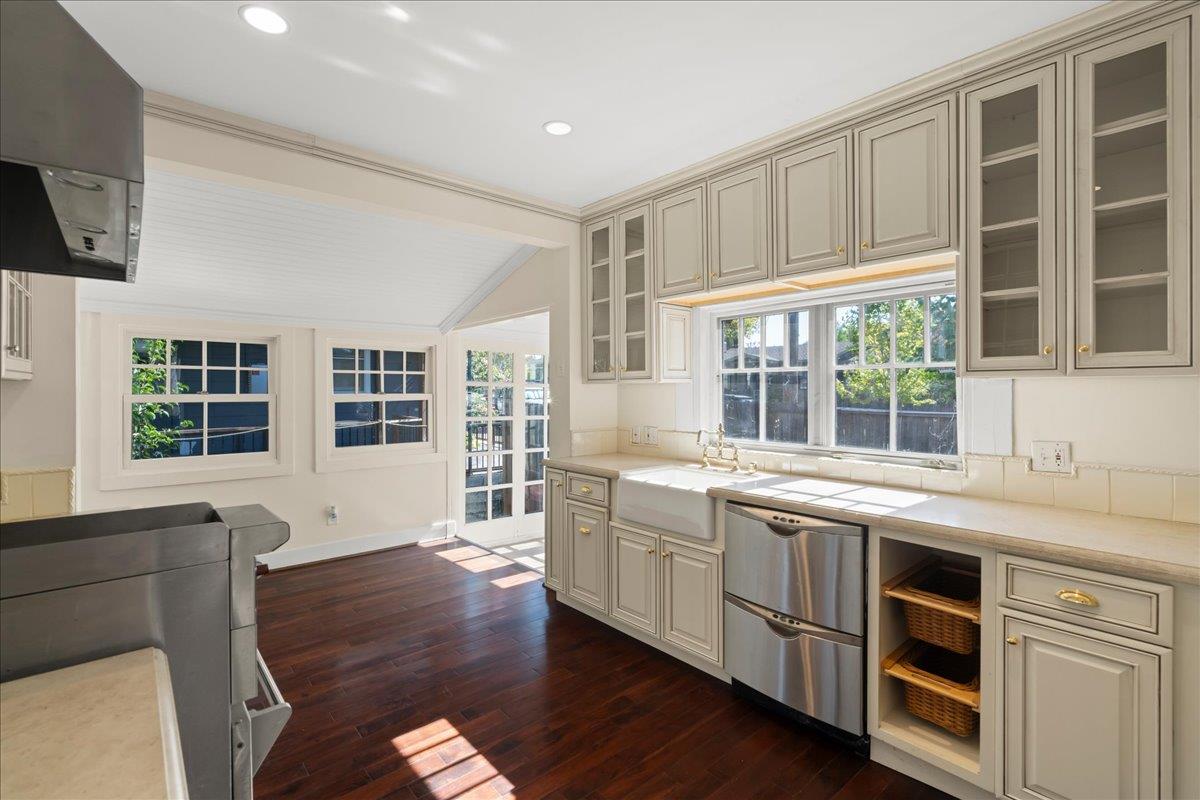
Kitchen with cream cabinets, farmhouse sink, stainless steel dishwashers, and dark hardwood floors.
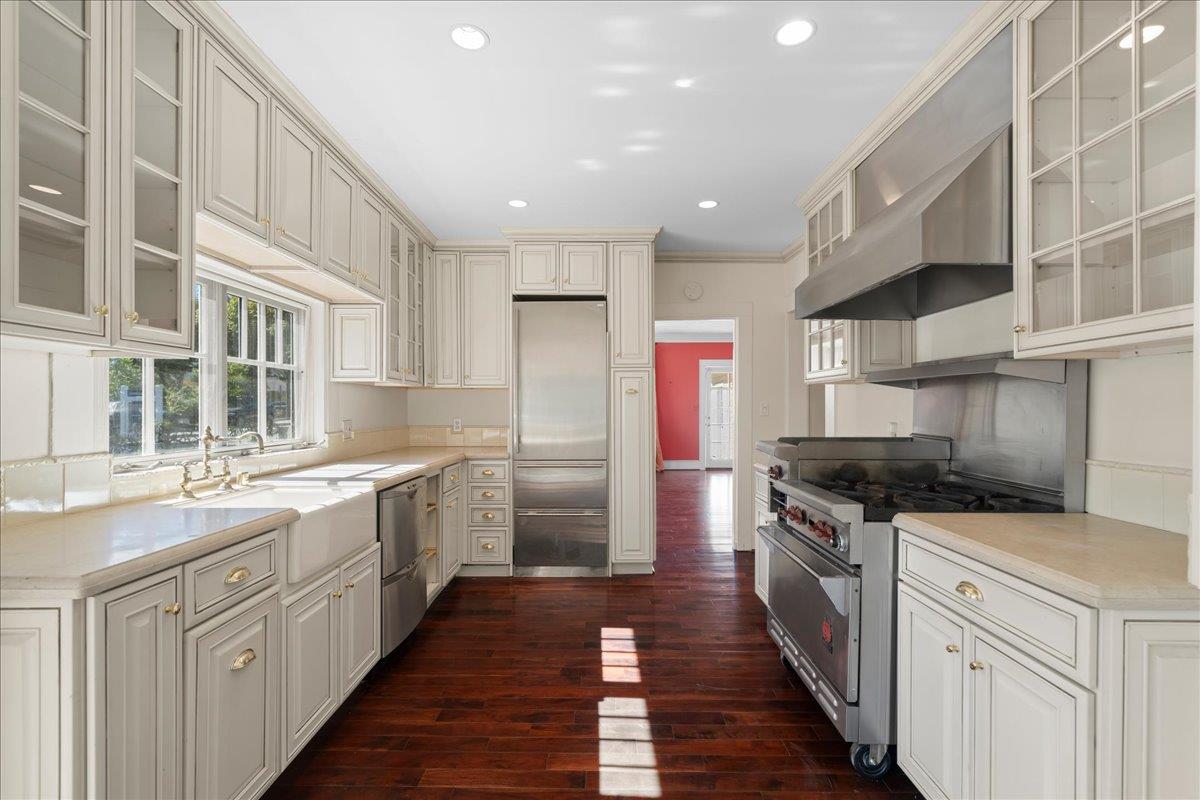
Kitchen with cream cabinetry, glass-front cupboards, stainless-steel appliances, and dark hardwood floors.
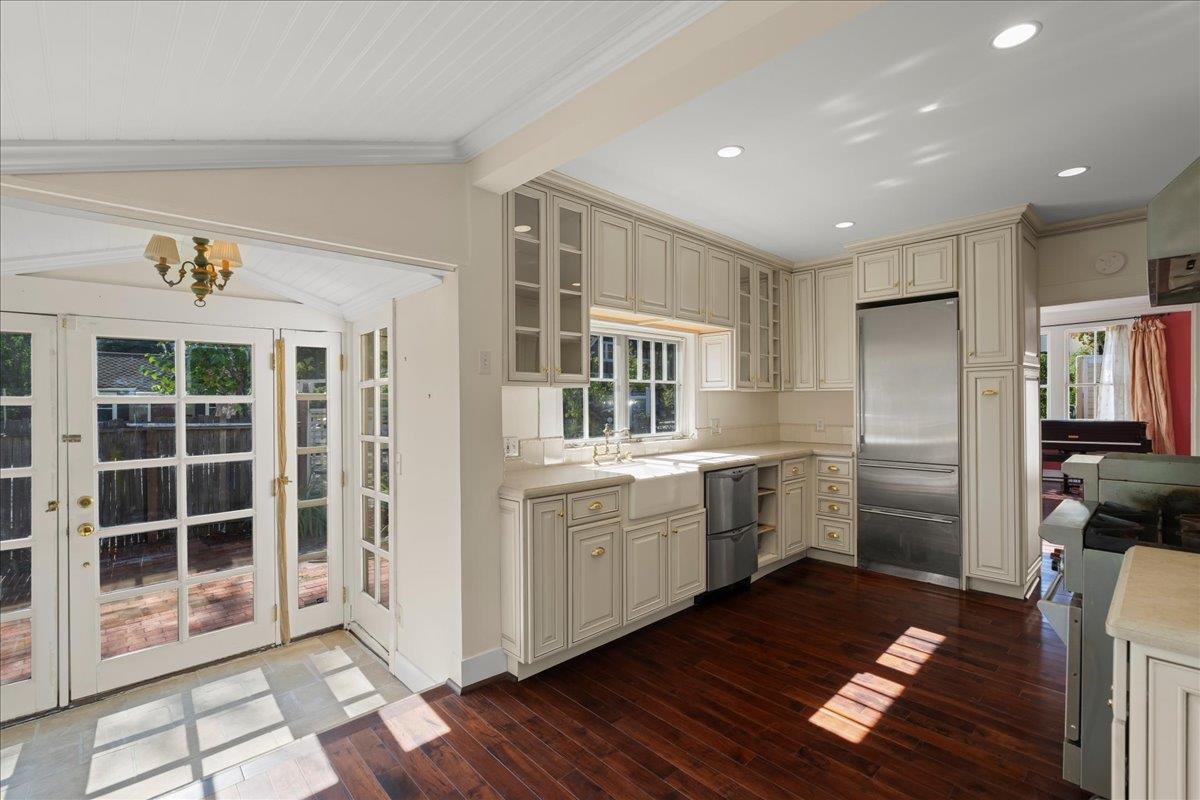
Kitchen with cream cabinets, stainless steel refrigerator, and sunlit French doors opening to a patio.
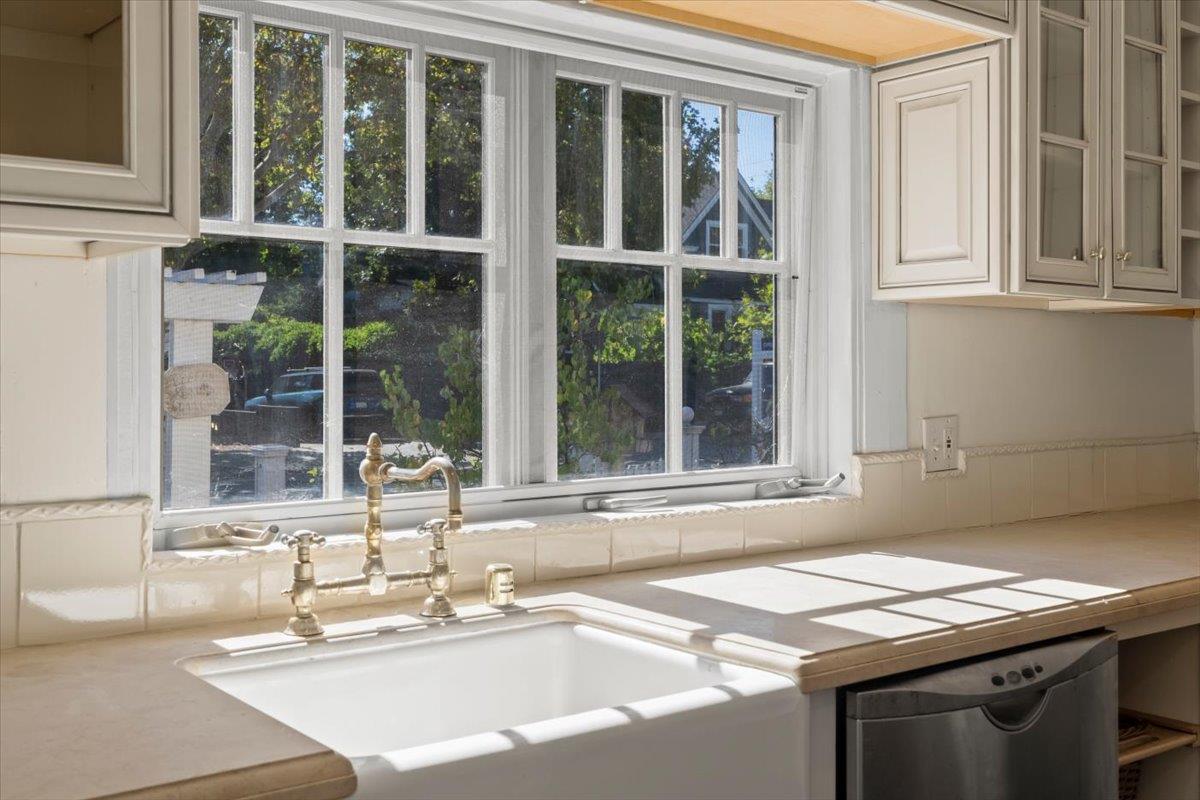
Kitchen sink beneath a large sunlit window, with a brass faucet and pale tiled backsplash.
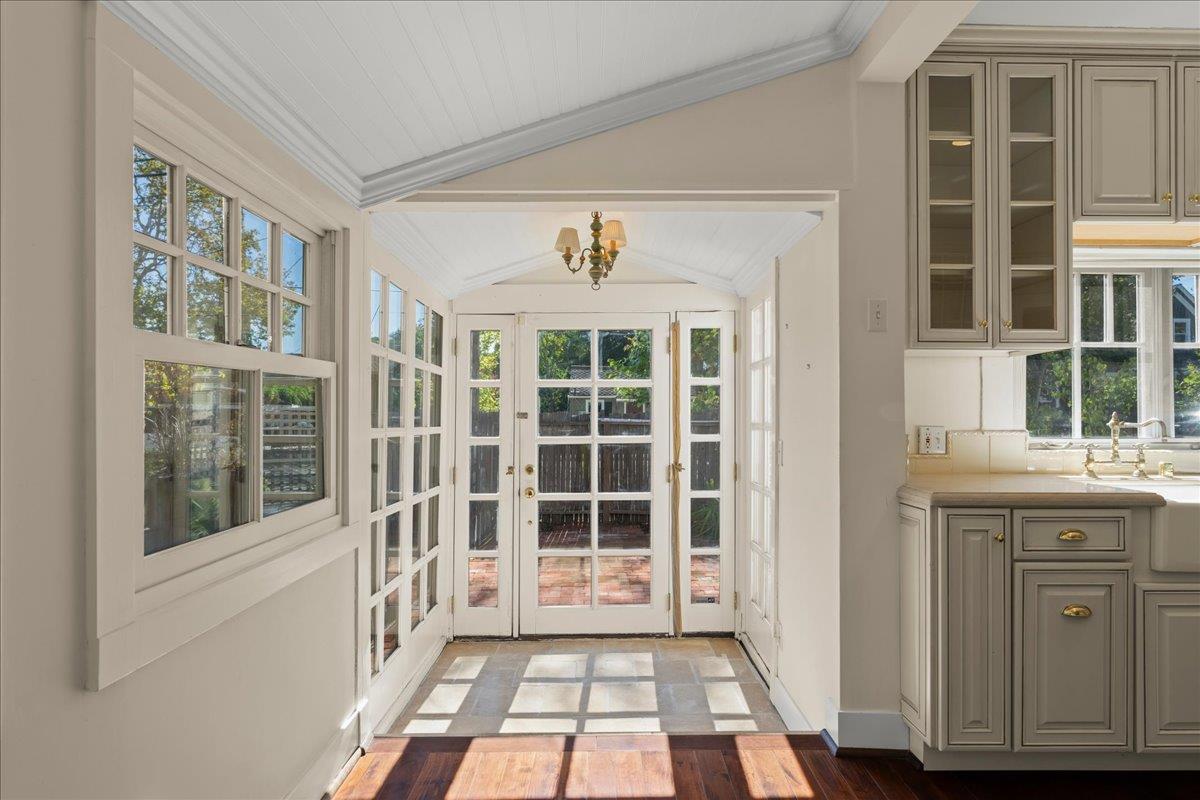
Sunroom with a vaulted ceiling, abundant white-framed windows, and glass doors opening to a brick patio.
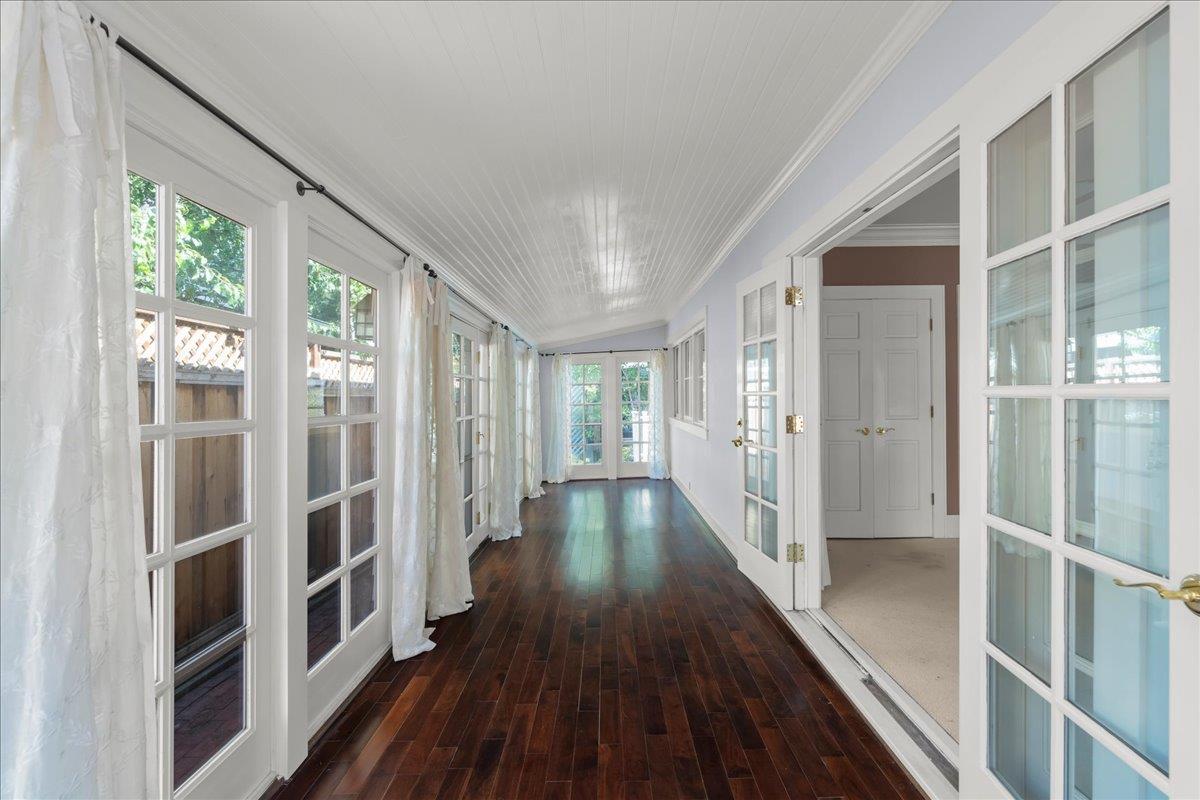
Empty sunroom with dark hardwood floors, a white beadboard ceiling, and tall French windows.
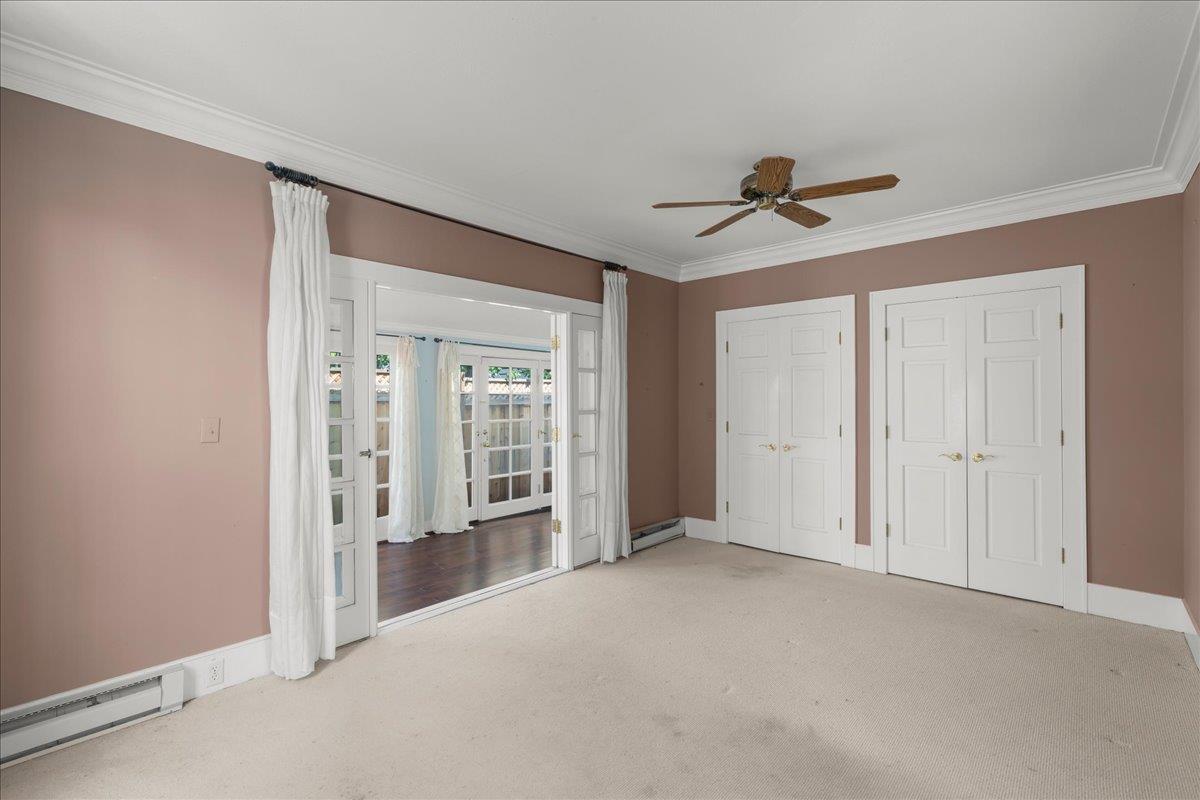
Empty bedroom with beige carpet, double closet doors, and open French doors to a wood-floored room.
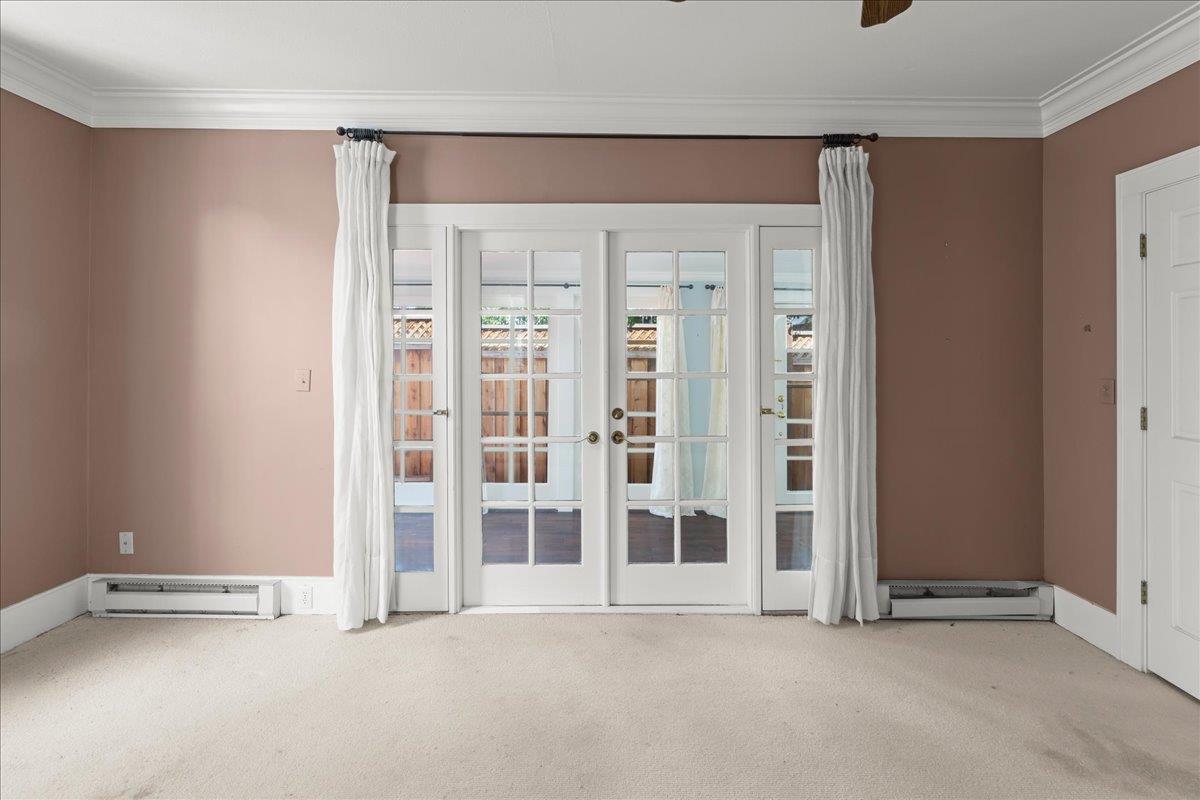
Empty carpeted room with French doors, white curtains, and muted rose-brown walls.
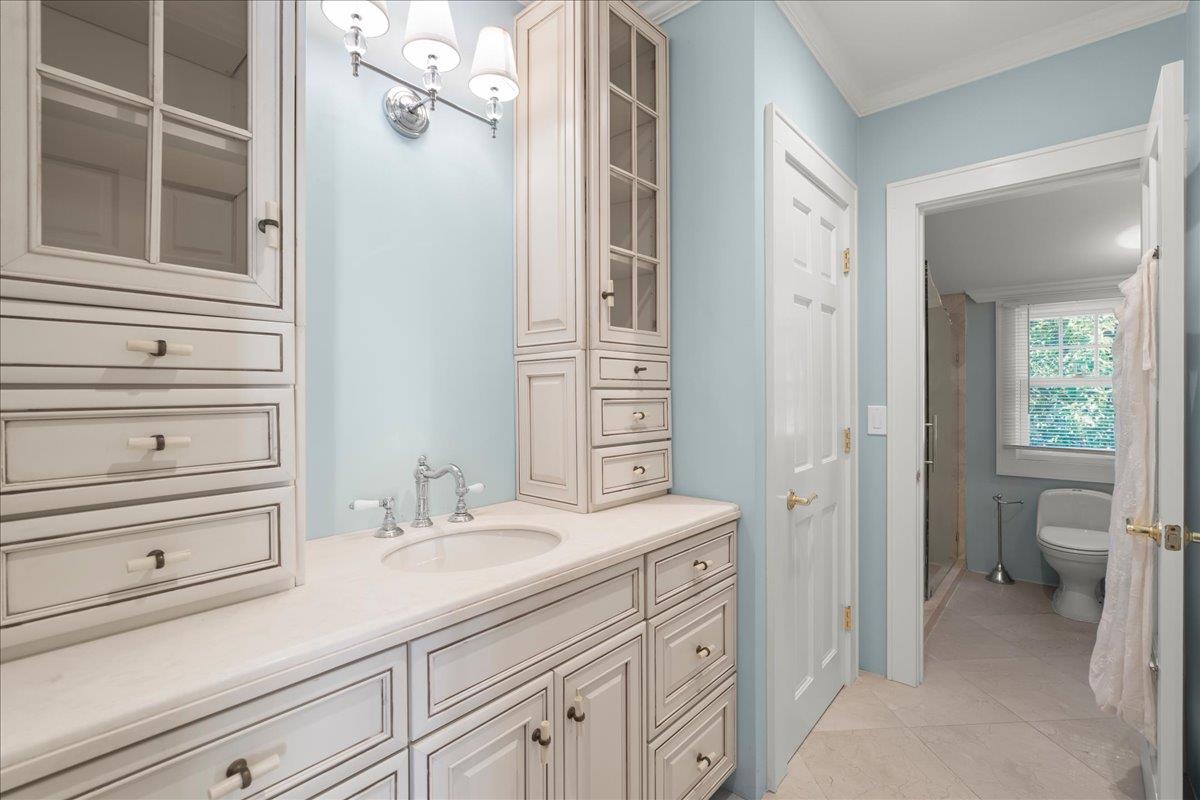
Bathroom with a long white vanity and a doorway to a separate toilet and shower area.
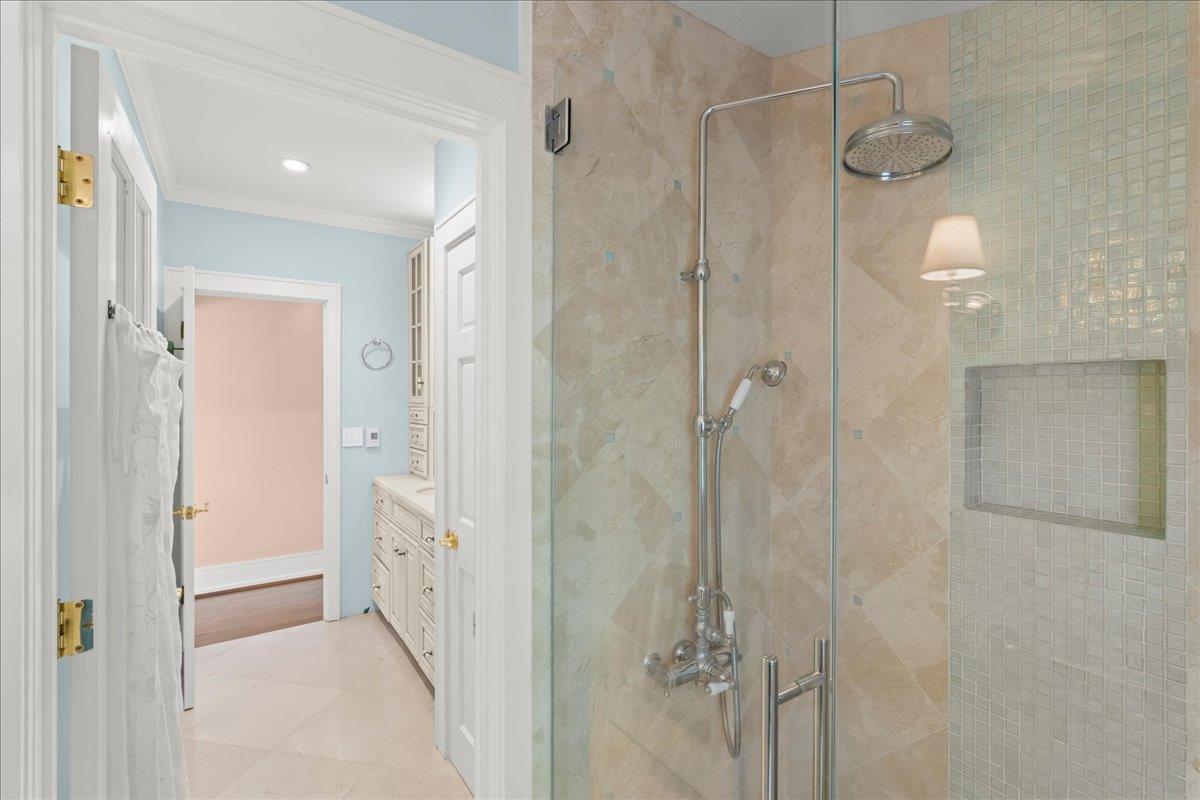
Bathroom with a glass-enclosed stone-tile shower and inset mosaic niche beside a white vanity.
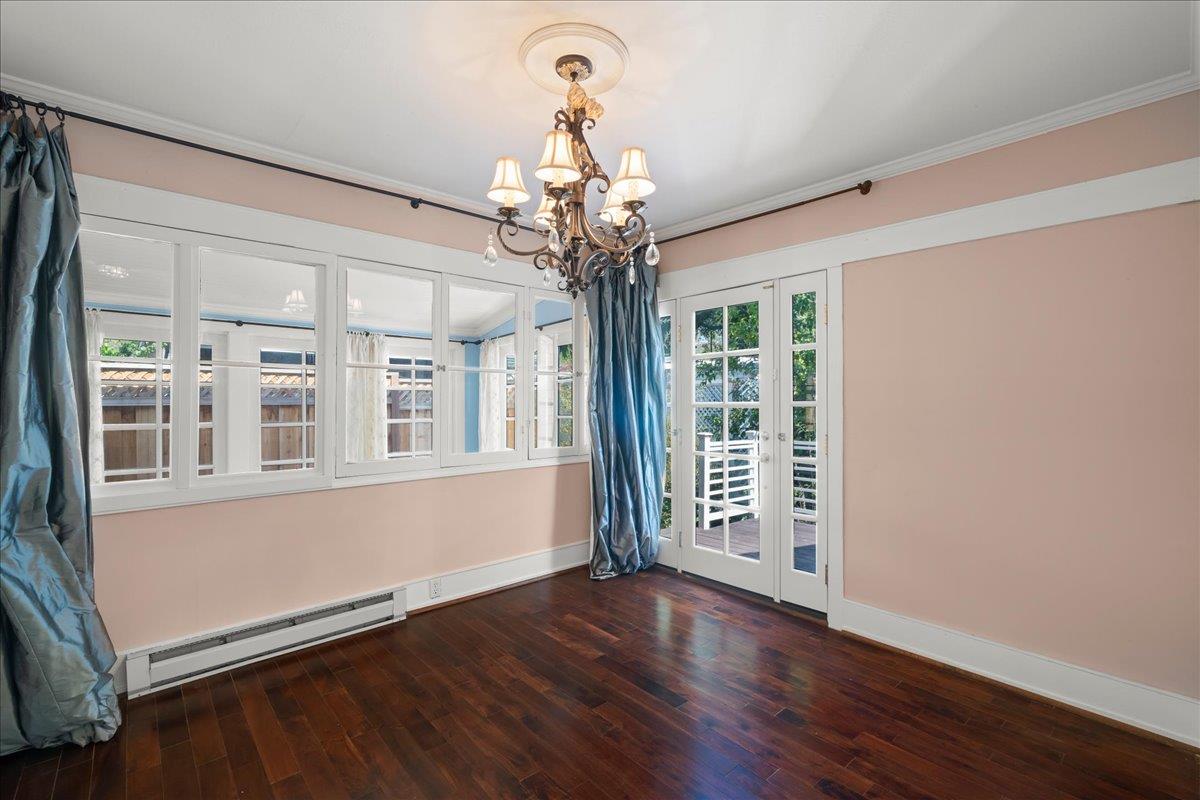
Vacant room with pink walls, dark hardwood floors, a chandelier, and French doors opening to a deck.
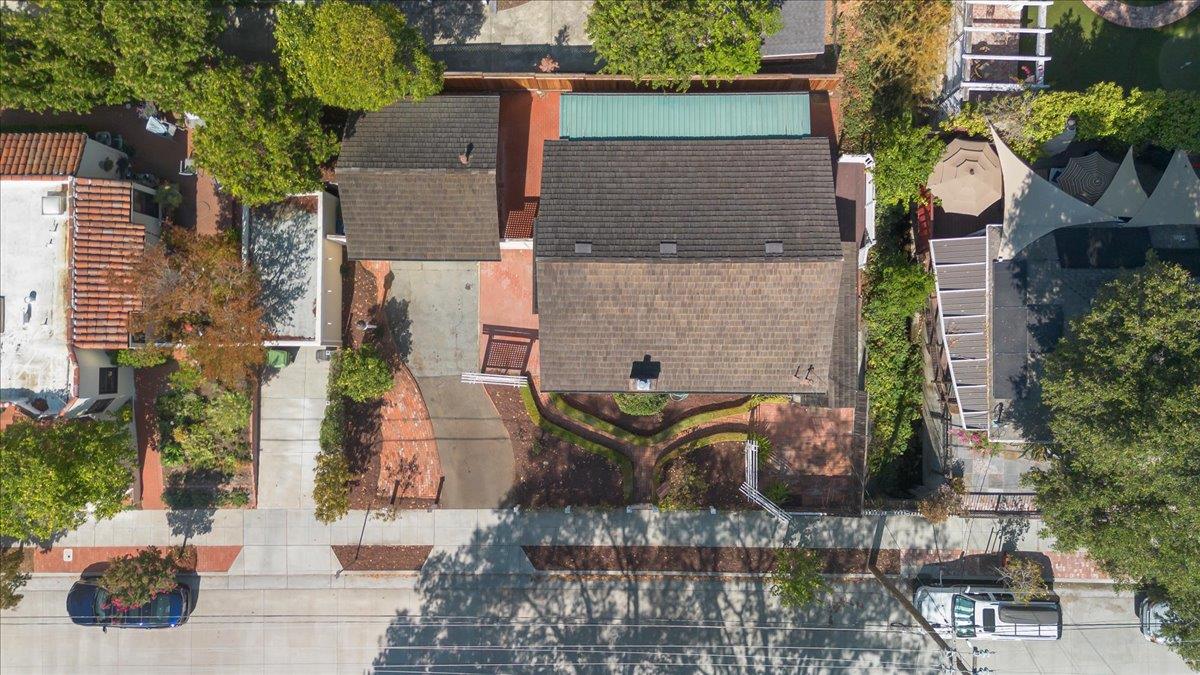
Aerial view of a house with a shingled roof, landscaped front yard, and street frontage.
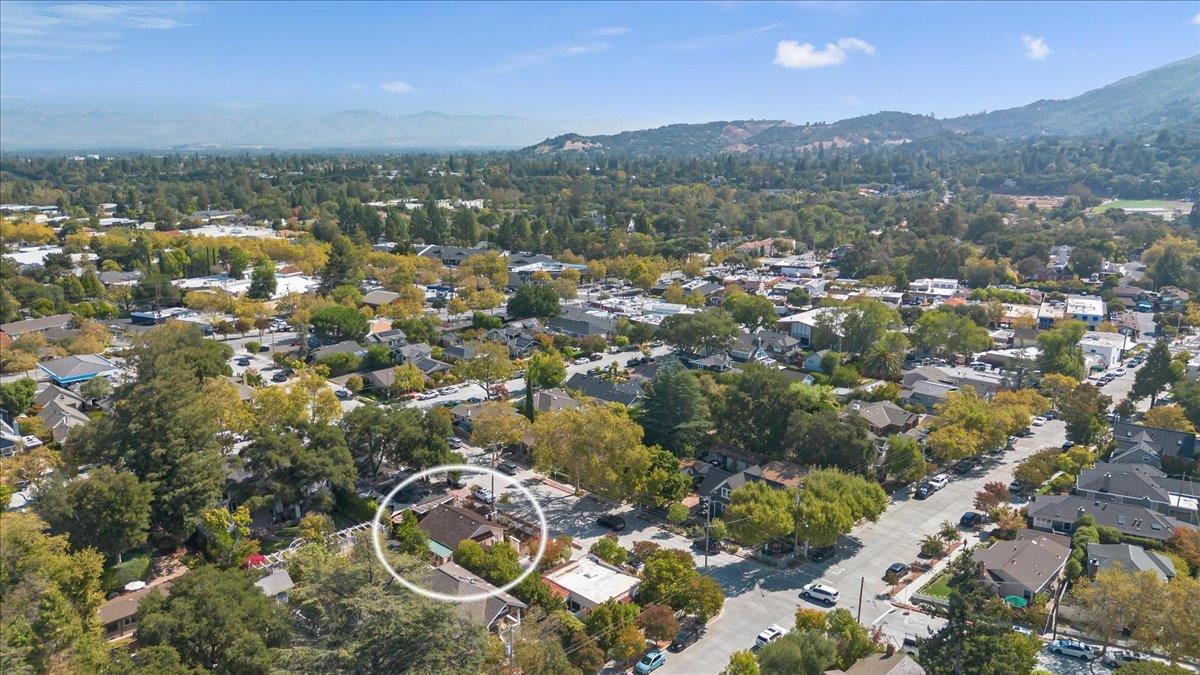
Aerial view of a Los Gatos neighborhood, with the property circled and wooded hills beyond.
Aerial neighborhood view with a white circle highlighting a home beneath wooded hills.
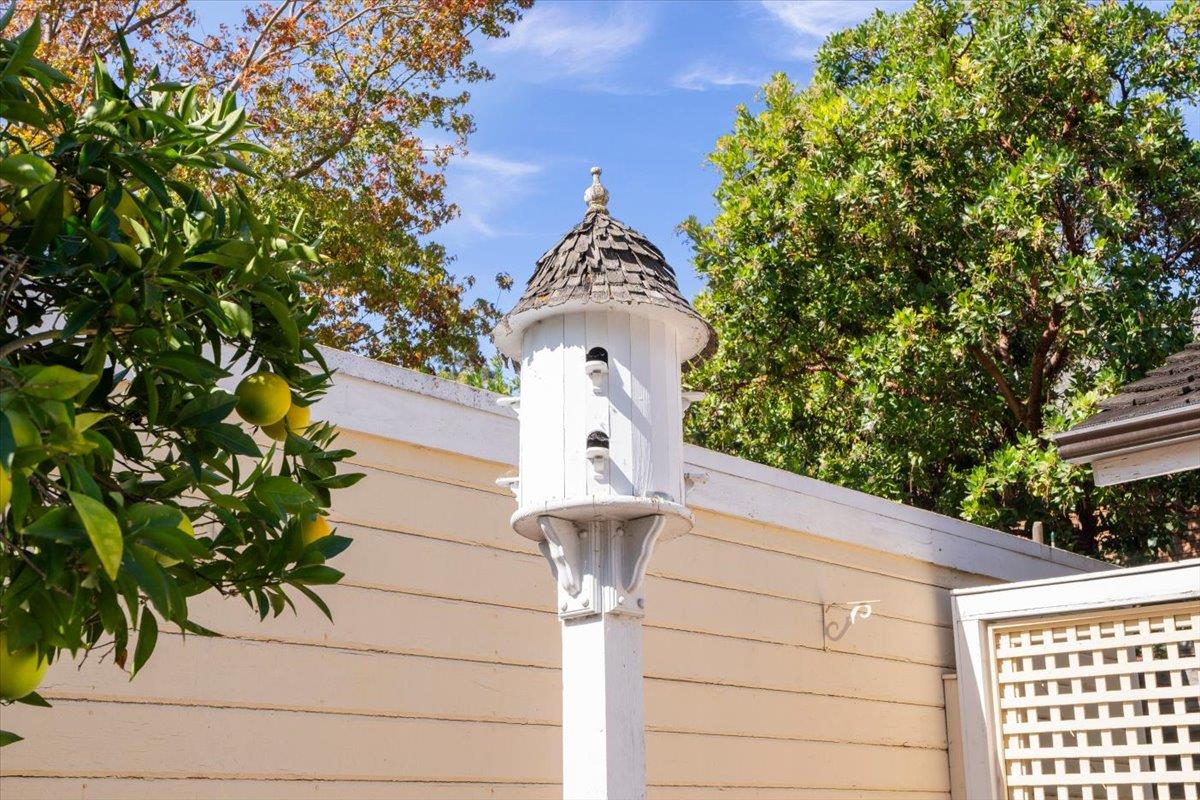
White birdhouse on a post beside a pale wall, framed by leafy trees and citrus fruit.
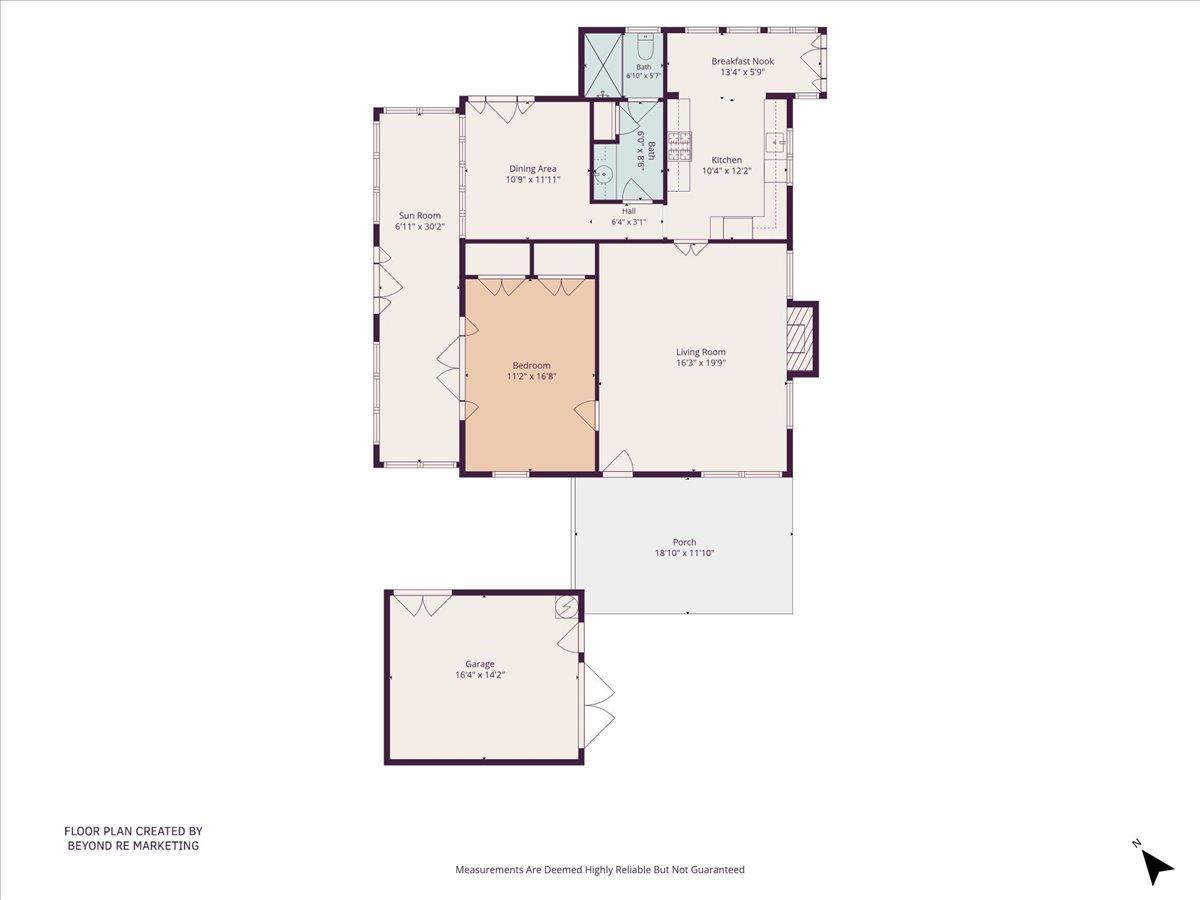
One-bedroom floor plan with a sunroom, porch, garage, kitchen, dining area, and living room.
SEE ALL PHOTOS
Single-story shingle-sided home with a brick chimney, detached garage, and white garden gates.
Front entrance with a glass-paneled door, white shutters, lattice screen, and potted yellow flowers.
Landscaped front entry with a brick path, clipped hedges, and white pergola.
Home’s rear exterior with French doors, a brick patio, and a lattice privacy screen.
Raised wooden deck beside a cream shingle-sided house, with white railings and glass doors.
Wooden mailbox stands between white fence posts in front of a shingled home.
Living room with a grand piano, red walls, built-in shelves, and a white brick fireplace.
Empty coral-red room with dark hardwood floors and open wooden double doors leading to a kitchen.
Kitchen with cream cabinets, farmhouse sink, stainless steel dishwashers, and dark hardwood floors.
Kitchen with cream cabinetry, glass-front cupboards, stainless-steel appliances, and dark hardwood floors.
Kitchen with cream cabinets, stainless steel refrigerator, and sunlit French doors opening to a patio.
Kitchen sink beneath a large sunlit window, with a brass faucet and pale tiled backsplash.
Sunroom with a vaulted ceiling, abundant white-framed windows, and glass doors opening to a brick patio.
Empty sunroom with dark hardwood floors, a white beadboard ceiling, and tall French windows.
Empty bedroom with beige carpet, double closet doors, and open French doors to a wood-floored room.
Empty carpeted room with French doors, white curtains, and muted rose-brown walls.
Bathroom with a long white vanity and a doorway to a separate toilet and shower area.
Bathroom with a glass-enclosed stone-tile shower and inset mosaic niche beside a white vanity.
Vacant room with pink walls, dark hardwood floors, a chandelier, and French doors opening to a deck.
Aerial view of a house with a shingled roof, landscaped front yard, and street frontage.
Aerial view of a Los Gatos neighborhood, with the property circled and wooded hills beyond.
Aerial neighborhood view with a white circle highlighting a home beneath wooded hills.
White birdhouse on a post beside a pale wall, framed by leafy trees and citrus fruit.
One-bedroom floor plan with a sunroom, porch, garage, kitchen, dining area, and living room.
Listed by Coldwell Banker Realty, Melanie Kemp, Listing Contact: 408-805-1555
Active Under Contract

311 Tait AVE

311 Tait AVE, Los Gatos 1, CA 95030

$1,649,000
Charming single-story, 2-bedroom cottage in the heart of Los Gatos' historic ALMOND GROVE DISTRICT, just 2 blocks from the vibrant DOWNTOWN VILLAGE AREA with acclaimed restaurants, boutiques, a charming bookstore, modern Art Deco movie theater, cool cafes and everyday conveniences. This special property offers an exceptional opportunity to enjoy vintage charm, to thoughtfully remodel and expand this home, or explore redevelopment possibilities.

Situated on an approximate 4,000sf lot, an ADDITIONAL 350sf was added to the original 750sf floor plan, without permits, to create a SUN ROOM and expand a REMODELED KITCHEN AND BATH. Based on information provided by the Town of Los Gatos Planning Division regarding FAR, the potential allowable floor area includes expanding the existing floor plan to approximately 1,438sf, up to 400sf for a garage, plus a potential ADU floor area of up to 800sf, subject to applicable Town requirements, approvals and development standards. See corresponence from the Los Gatos Planning Division in the DISCLOSURES LINK. Buyer to independently verify development potential, FAR, ADU allowances, historic requirements and all other building, planning and parking requirements.

10/11/2026 2:00PM - 4:00PM PDT

2
beds

1
bath

750 Sq.Ft. LIVING AREA

4,000 Sq.Ft. lot

Melanie Kemp

Melanie Kemp

Features & Amenities

Interior

  • total bedrooms2
  • Total bathroom1
  • full bathroom1
  • Laundry room In Garage
  • Flooring Carpet, Hardwood, Stone
  • Fireplace Gas Burning, Living Room
  • APPLIANCES Cooktop Gas, Dishwasher, Oven Gas, Oven Range Built In Gas, Refrigerator

Area & Lot

  • Status Active Under Contract
  • Date Sold October 30, 2026
  • OPEN HOUSE

    10/11/2026 2:00PM - 4:00PM PDT

  • Living Area750 Sq.Ft.
  • Total Area750 Sq.Ft.
  • Lot Area4,000 Sq.Ft.
  • MLS® IDML82061107
  • TypeResidential
  • YEAR BUILT1926
  • NeighborhoodLos Gatos
  • Architecture StylesCottage
  • Elementary SchoolDavesAvenueElementary
  • Middle SchoolRaymondJFisherMiddle
  • School DistrictLosGatosSaratogaJointUnionHigh

Exterior

  • STORIES1
  • Garage Space1.0
  • water SourcePublic
  • utilitiesPublic Utilities, Water Public
  • PoolNone
  • roofWood
  • parkingDetached, Parking Restrictions
  • HEAT TYPEElectric
  • AIR CONDITIONINGNone
  • sewerSeptic Tank
  • SubstructureConcrete Perimeter

Financial

  • Sales Price$1,649,000
  • Zoning R-1D:LHP
View Virtual Tour
Front entrance with a glass-paneled door, white shutters, lattice screen, and potted yellow flowers.

Schedule a Showing

I would love to show you this beautiful property. Please select your preferred date and time below. I will be in touch shortly to confirm your appointment.

Schedule a Showing

I would love to show you this beautiful property. Please select your preferred date and time below. I will be in touch shortly to confirm your appointment.

Thank you for your interest in 311 Tait AVE, Los Gatos 1, CA 95030. We are reviewing your request and will be in touch shortly!

Mortgage Calculator

Estimate your monthly mortgage payment, including the principal and interest, property taxes, and HOA. Adjust the values to generate a more accurate rate.

All estimates are provided for informational purposes only. Actual amounts may vary.
$0,000 Your Payment 20 15 65
$0,000 Your Payment

Los Gatos

Los Gatos also has vigilant civic leaders who are dedicated to controlling growth and emphasizing quality of life.

Explore

Work With Melanie

Melanie’s service has always gone hand in hand with her extensive market knowledge, tech-savvy digital marketing, professional quality marketing materials, and professional design and staging resources. Contact her today!

Follow Me on Instagram